Save
Ask
Tour
Hide
Share
$350,000
19 Days On Site

8735 Ringwood Drive
Commerce Charter Township, MI 48382

Single Family Residence|Pending
3
Beds
1
Total Bath
1
Full Bath
1,000
SqFt
$350
/SqFt
1960
Built
Subdivision:
GOLF MANORNO 2
County:
Oakland
Call Now: 586-242-5838
Is this the listing for you? We can help make it yours.
586-242-5838
8735 Ringwood Drive8735 Ringwood Drive8735 Ringwood Drive8735 Ringwood Drive
Save
Ask
Tour
Hide
Share

Mortgage Calculator

Monthly Payment (Est.)

$1,597
Calculator powered by Showcase IDX, a Constellation1 Company. Copyright ©2026 Information is deemed reliable but not guaranteed.

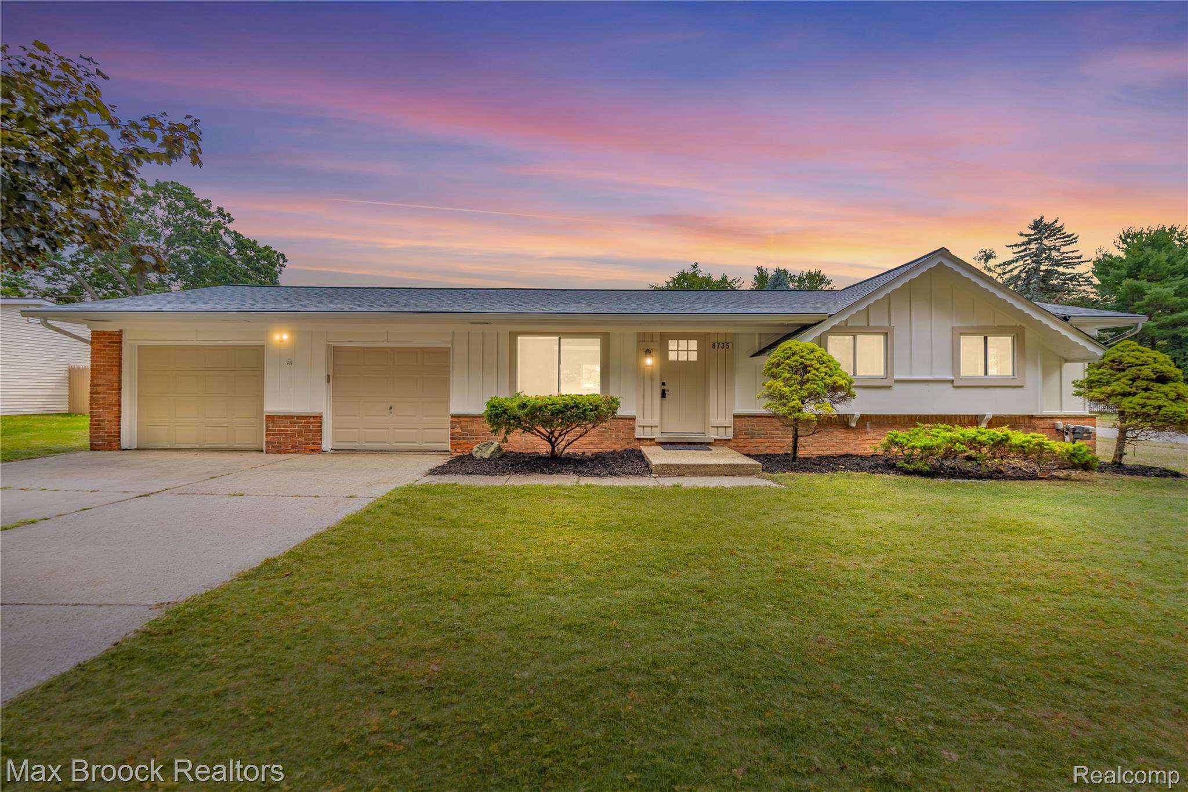
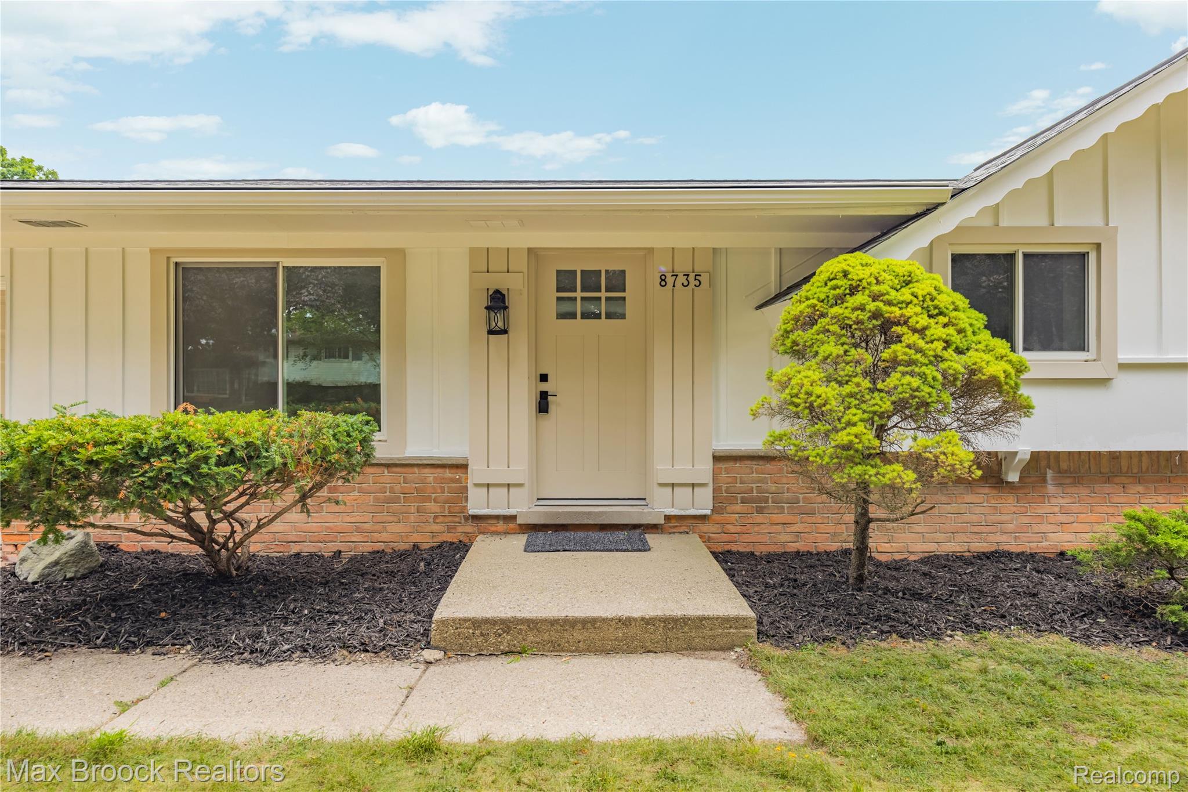
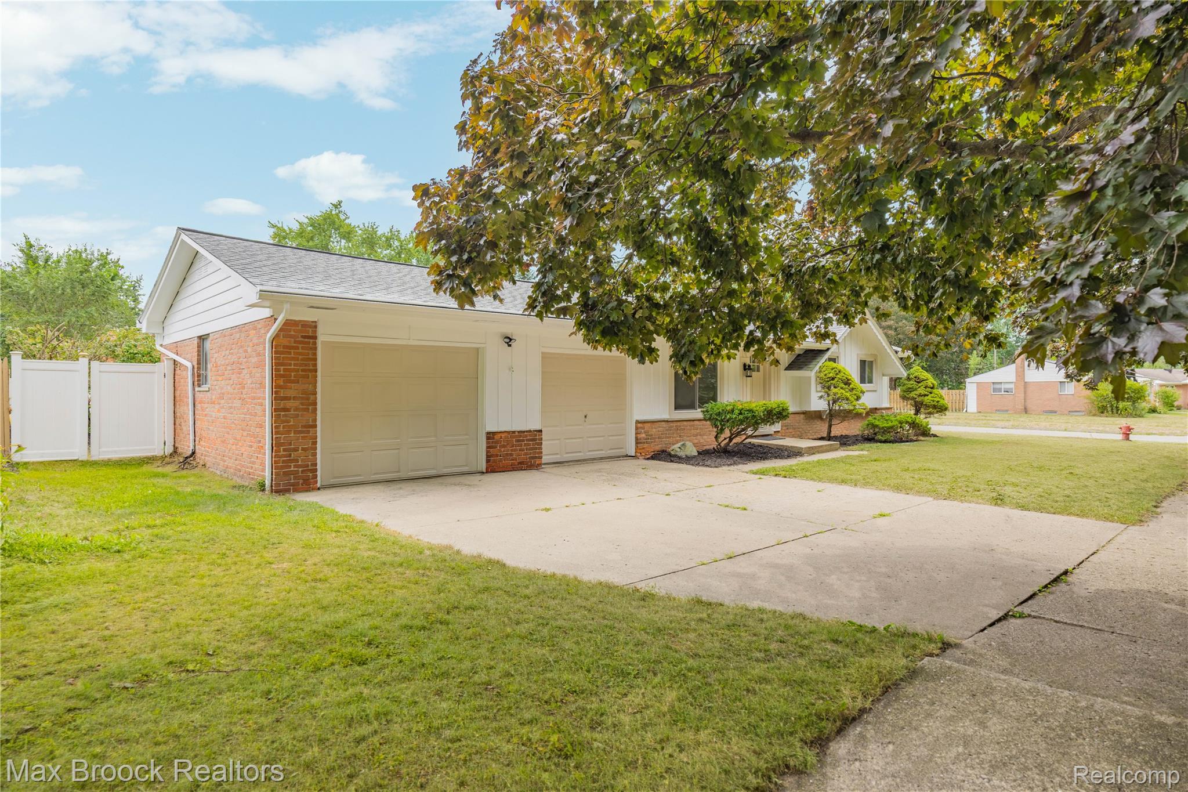
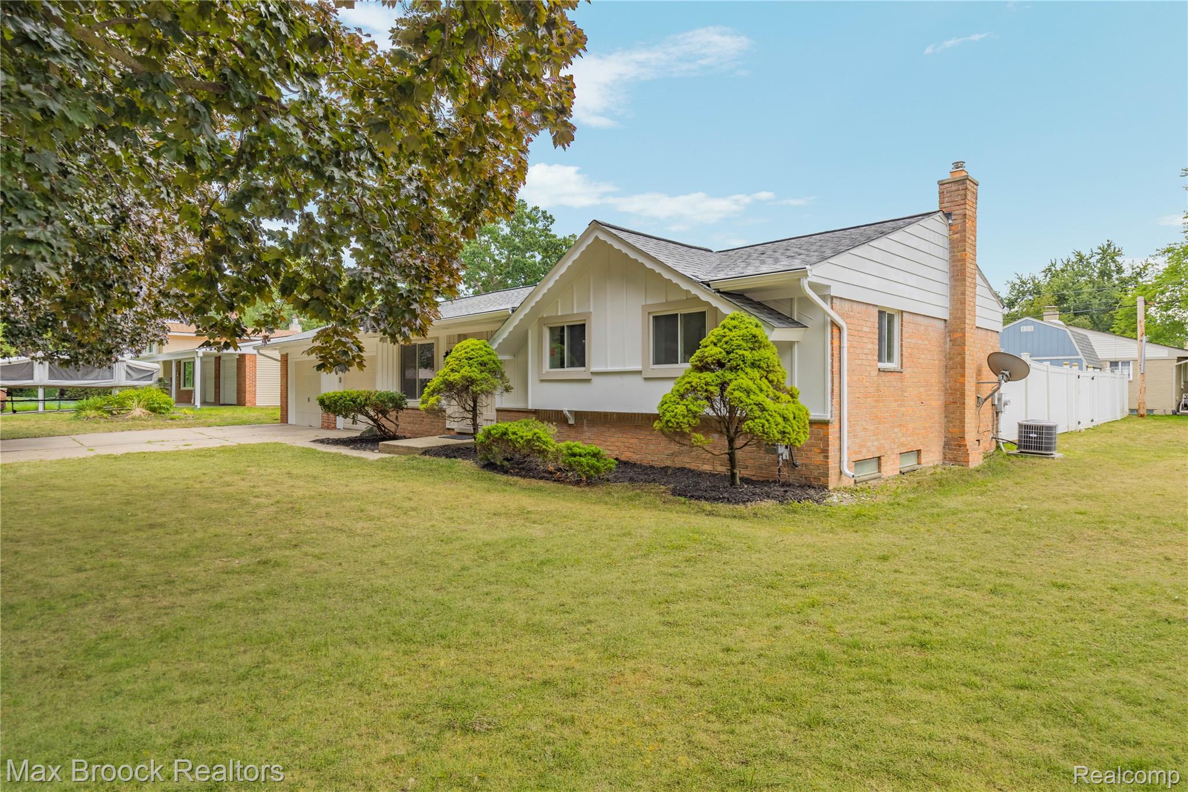
Welcome home to this beautifully updated 3-bedroom, 1-bathroom home featuring a modern open layout and thoughtful updates throughout. The remodeled kitchen offers new cabinetry, quartz countertops, and stainless steel appliances, while the fully renovated bathroom adds a fresh, contemporary feel. Freshly painted throughout with new lighting, this home is move-in ready and filled with natural light. Situated on a large corner lot with a spacious fenced yard, this property is perfect for outdoor entertaining and relaxation. Enjoy summer days in the impressive in-ground Gunite pool or unwind in the expansive backyard. A backyard shed provides additional storage for lawn equipment and outdoor essentials. A 2-car garage offers convenient parking and storage, while the newer roof adds peace of mind. A fantastic opportunity offering modern updates, an open floor plan, and an exceptional outdoor setting!

Save
Ask
Tour
Hide
Share
Listing Snapshot
Price 
$350,000
Days On Site 
19 Days
Bedrooms 
3
Inside Area (SqFt) 
1,000 sqft
Total Baths 
1
Full Baths 
1
Partial Baths 
N/A
Lot Size 
0.26 Acres
Year Built 
1960
MLS® Number 
20261069625
Status 
Pending
Property Tax 
$2,507
HOA/Condo/Coop Fees 
$4.17 monthly
Sq Ft Source 
Public Records
Friends & Family
Recent Activity
3 days agoStatus changed to Pending
3 days agoListing updated with changes from the MLS®
3 weeks agoListing first seen on site
General Features
Acres 
0.26
Attached Garage 
Yes
Cross Street 
Union Lake Rd & Commerce Rd
Disclosures 
Exclusions Do Not Exist, Restrictions, Taxes Homestead Exempt
Garage 
Yes
Garage Spaces 
2
Levels 
One
Parking 
AttachedDirect Access
Property Sub Type 
Single Family Residence
Sewer 
Septic Tank
Special Circumstances 
Standard
SqFt Above 
1000
Style 
Ranch
Water Source 
Public
Interior Features
Appliances 
Gas Water HeaterDishwasherDisposalFree-Standing Electric RangeFree-Standing RefrigeratorStainless Steel Appliance(s)Vented Exhaust Fan
Basement 
Unfinished
Cooling 
Central Air
Heating 
Exhaust FanForced AirNatural Gas
BathFull 
Dimensions - 10 X 8
Bedroom 
Dimensions - 12 X 10
Kitchen 
Dimensions - 20 X 10
Living Room 
Dimensions - 16 X 13
Master Bedroom 
Dimensions - 11 X 11
Save
Ask
Tour
Hide
Share
Exterior Features
Construction Details 
Aluminum SidingBrick
Pool Features 
In Ground
Community Features
Association Fee 
$50.0
Association Fee Frequency 
Annually
MLS Area 
Area02171CommerceTwp
School District 
WalledLake
Financing Terms Available 
CashConventionalFHAVA Loan
Building Access 
GroundLevel
Roads 
Paved
Schools
School District
WalledLake
Elementary School
Unknown
Middle School
Unknown
High School
Unknown
Listing courtesy of Max Broock Realtors: [email protected]


IDX provided courtesy of Realcomp II Ltd. via RealcompIILtd. Copyright © 2026 Realcomp II Ltd. Shareholders.

IDX information is provided exclusively for consumers' personal, non-commercial use and may not be used for any purpose other than to identify prospective properties consumers may be interested in purchasing and that the data is deemed reliable but not guaranteed accurate by the MLS.

Neighborhood & Commute
Source: Walkscore
Save
Ask
Tour
Hide
Share